
Our Work
Project Gallery
The work, as it happened — from bare ground and 3D concepts to finished builds.
Project Management
Commercial Dairy Facility
End-to-end delivery of a working dairy complex — sheds, milking parlour, concrete works and site infrastructure.
12 photos
Earthworks
Bulk Earthworks
Land clearing, cut-and-fill and precision grading with heavy plant to create build-ready platforms.
6 photos
Residential
Hillside Residence
An architect-designed home taken from 3D concept through construction to completion — drag the sliders to compare.
7 photos

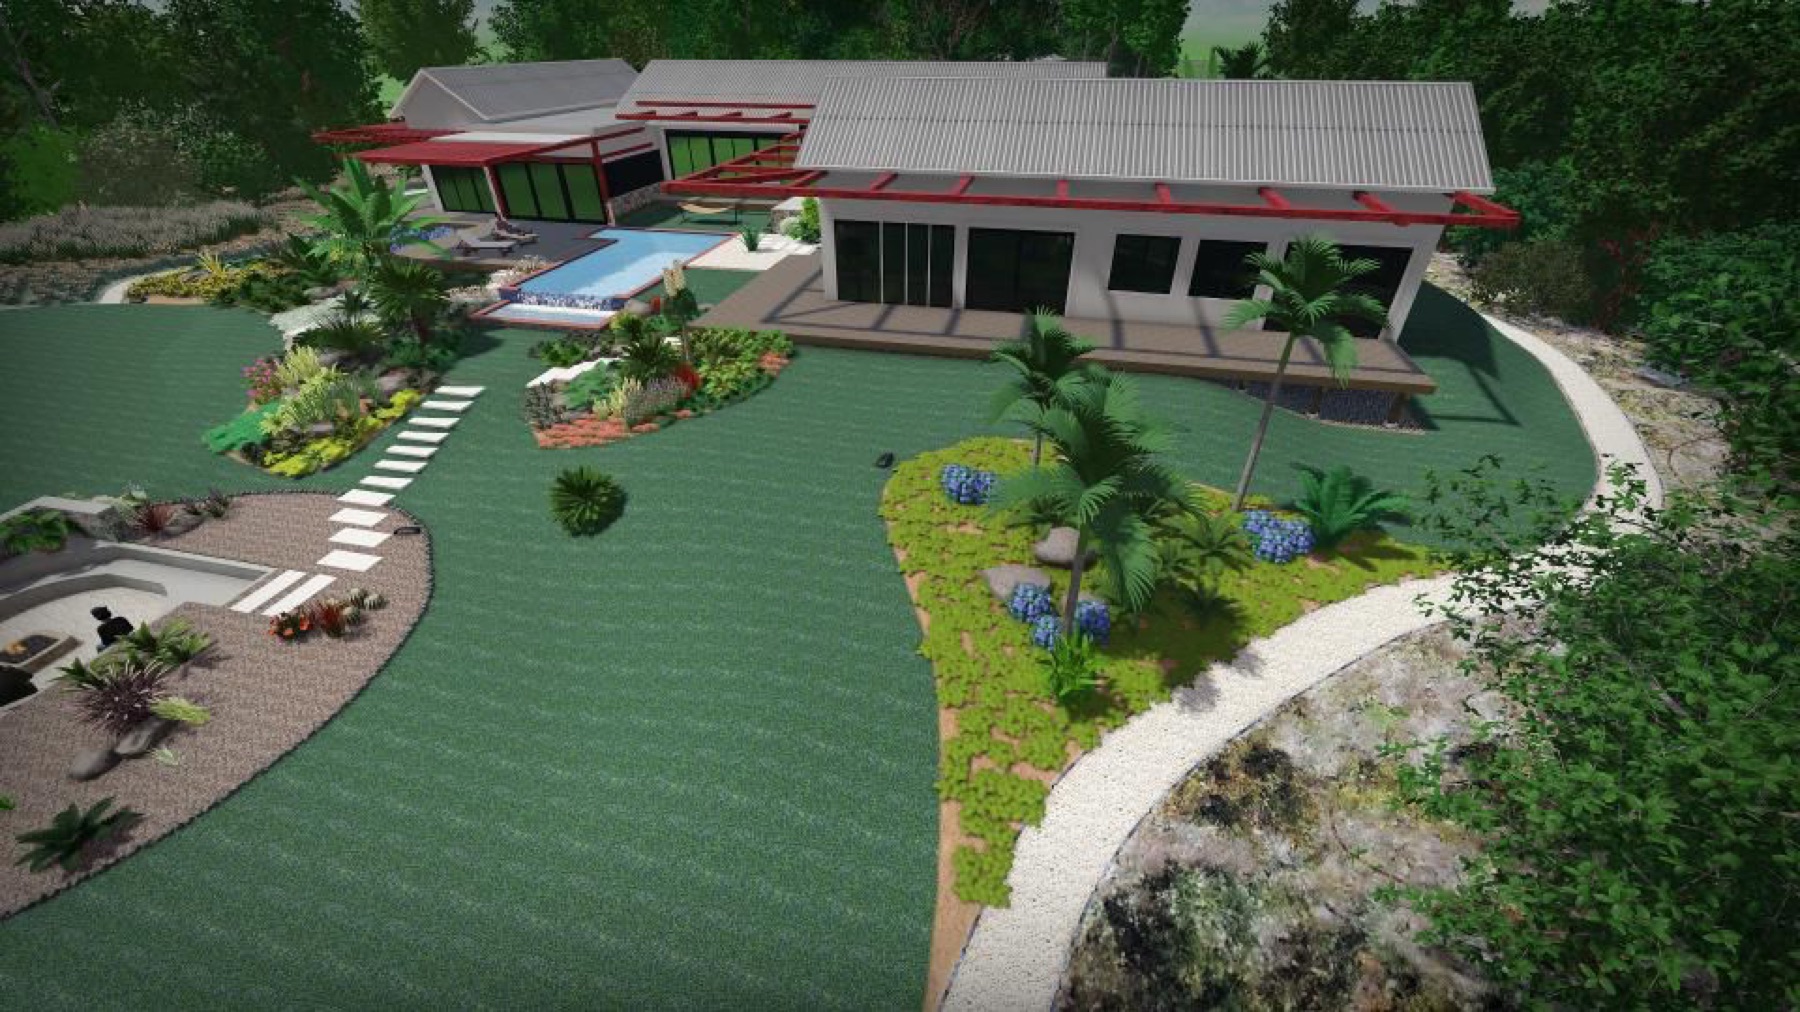 RenderCompleted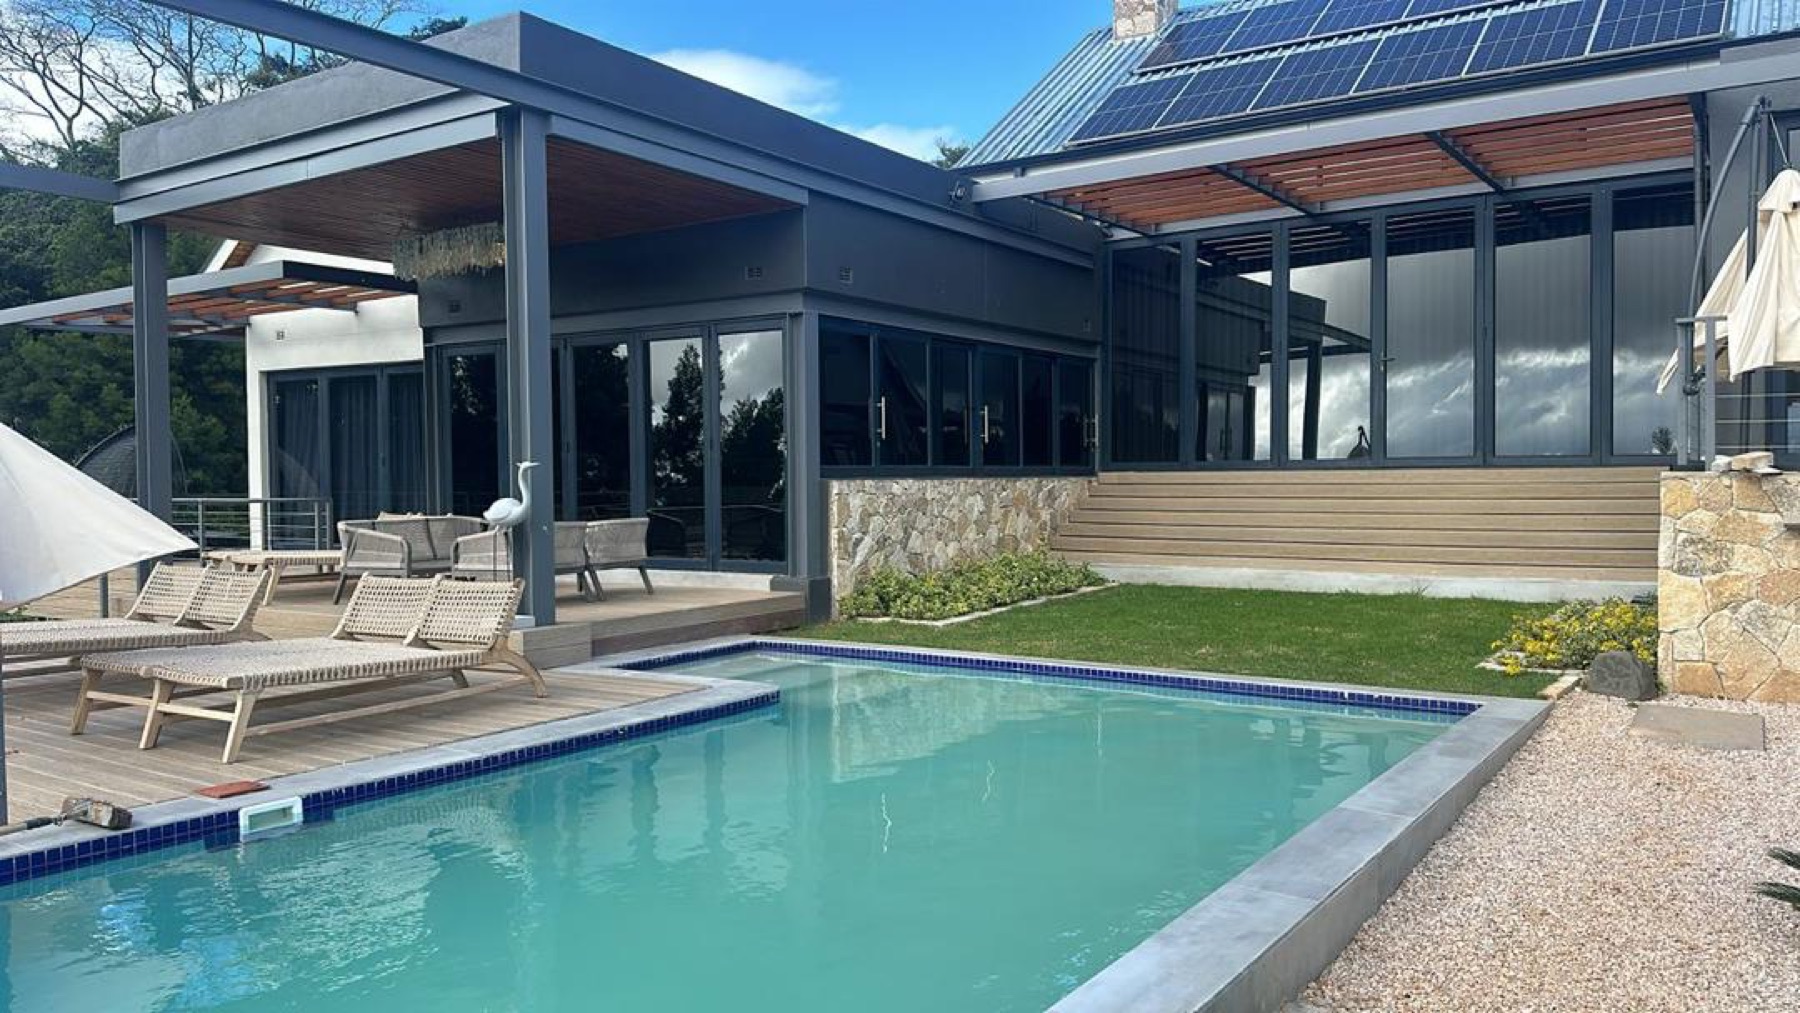
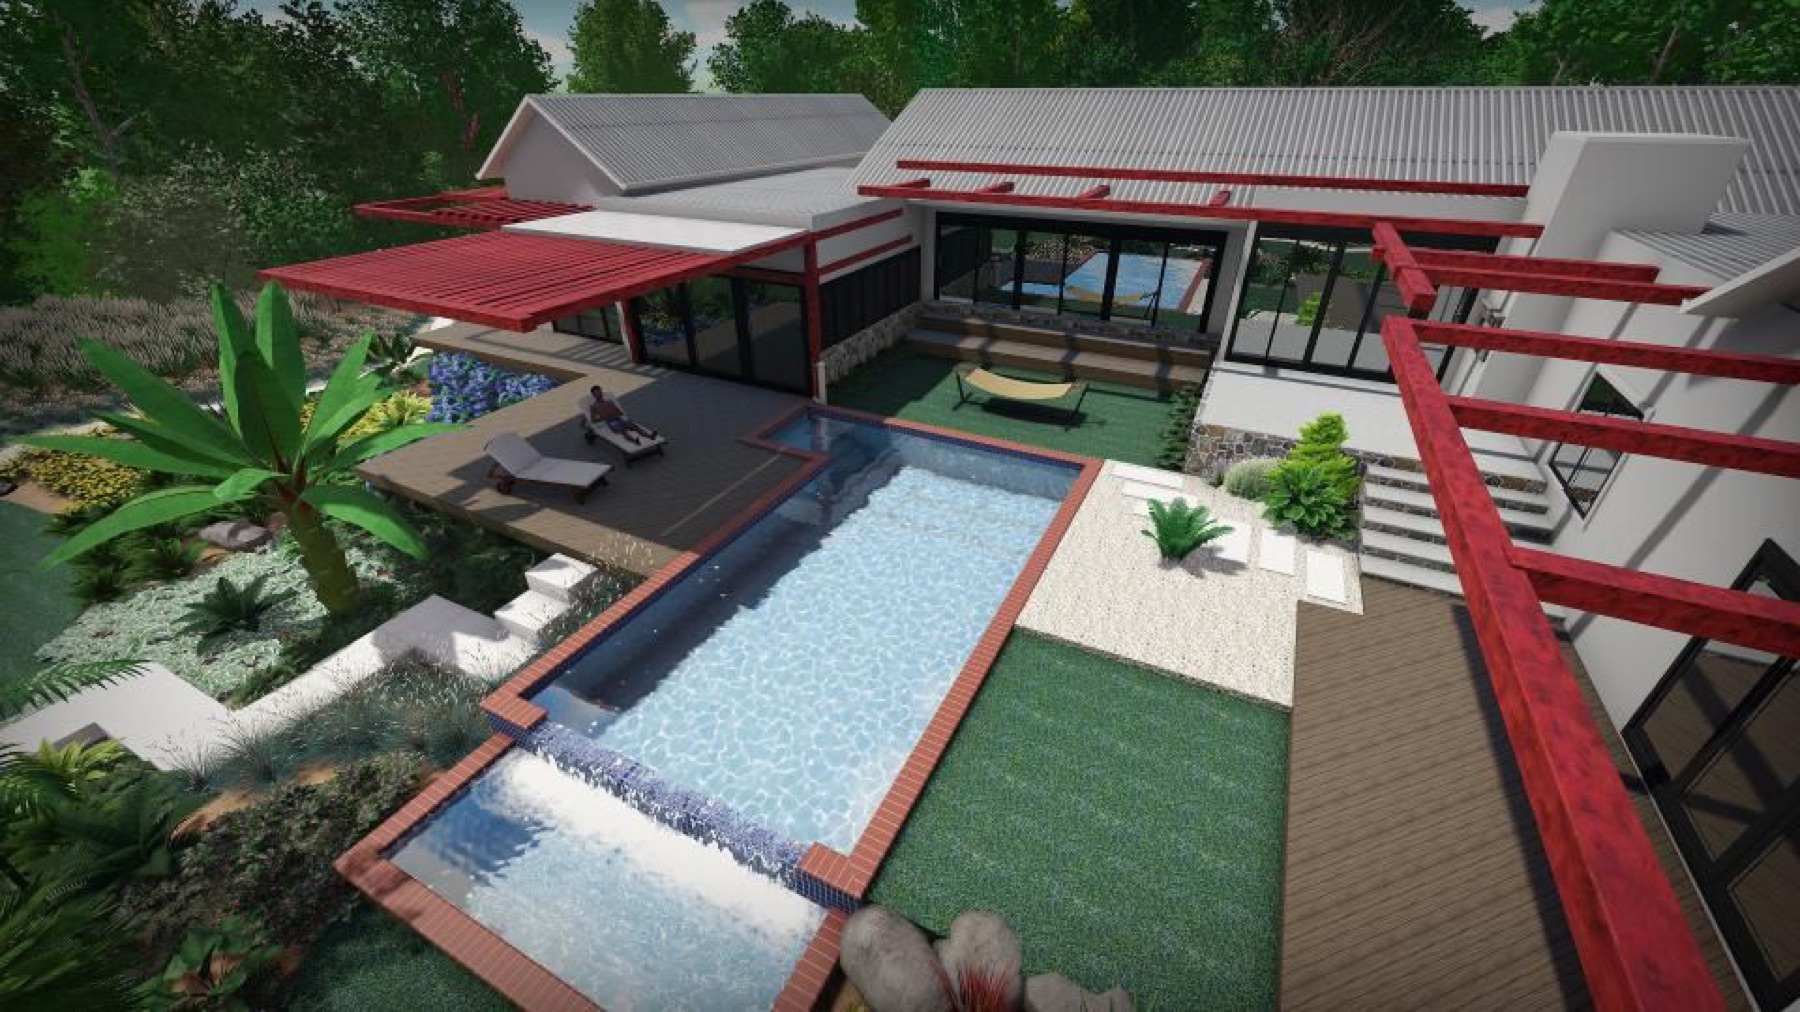 RenderCompleted
Residential
Family Home Groundworks
Excavation, foundations and structure for a new family home.
4 photos
CommercialConcept renders
Gym Interior Concept
Full interior visualisation for a double-volume fitness centre — training floors, studios and feature lighting.
11 visuals
Have a project for us?
Tell us what you're building and we'll show you how we can deliver it.